ARCHITECT EXPLAINS
What Makes a Dining Room Feel Inviting?
Lessons From a New England Coastal Home
____________________
An architect’s guide to the proportions, lighting, acoustics, and spatial details that make a dining room feel welcoming and encourage people to linger, beyond the dining table setting.
NOVEMBER 9, 2026
BY: MARIA CEBAN


ON THIS PAGE:
Introduction
The Architecture of Intimacy: Why Room Proportions Matter
The Dining Table as the Center of Gravity
Lighting That Brings People Together
The Overlooked Role of Acoustics
Furniture Placement and the Flow of Gathering
The Details That Make People Want to Stay
Architect’s Perspective: Designing for the People, Not the Photograph
The Bottom Line: The Art of Gathering Is Ultimately About Connection
There are dining rooms that look beautiful in photographs, and then there are dining rooms where people genuinely want to spend time. Occasionally, the two are the same, but that is not always the case.
Picture a dinner that lasted late into the evening. Perhaps the candles had burned low, the plates had been cleared, yet nobody seemed interested in leaving the table. Conversation moved effortlessly from one end of the table to the other, chairs were comfortable enough to remain occupied, and the room seemed to hold everyone together without demanding their attention. Now, imagine a different dining room: beautifully furnished, perfectly symmetrical, with a chandelier and a table large enough to accommodate every guest. Yet conversation feels strangely distant, the lighting is either too bright or too dim, and people begin moving toward the living room almost as soon as dinner is finished.
The most comfortable dining rooms are designed around the experience of gathering. Their proportions create intimacy without confinement, their furniture encourages conversation, and their lighting brings attention to the people seated around the table. Even acoustics – the way sound travels through a space – can influence whether a dinner feels relaxed or exhausting.
In timeless New England homes, these qualities often develop naturally through modestly scaled rooms, traditional millwork, warm-toned materials, and furniture accumulated over generations. The principles of a comfortable dining room are not exclusive to historic houses. Whether your dining room is a formal space with a fireplace or a table positioned within an open-plan kitchen, the architecture of gathering remains remarkably consistent.
This edition of Salt & Still’s Architect Explains explores what makes a dining room feel inviting, beyond objects that fill the room, and teaches concepts such as proportions, lighting, acoustics, and others, as they relate to dining rooms.
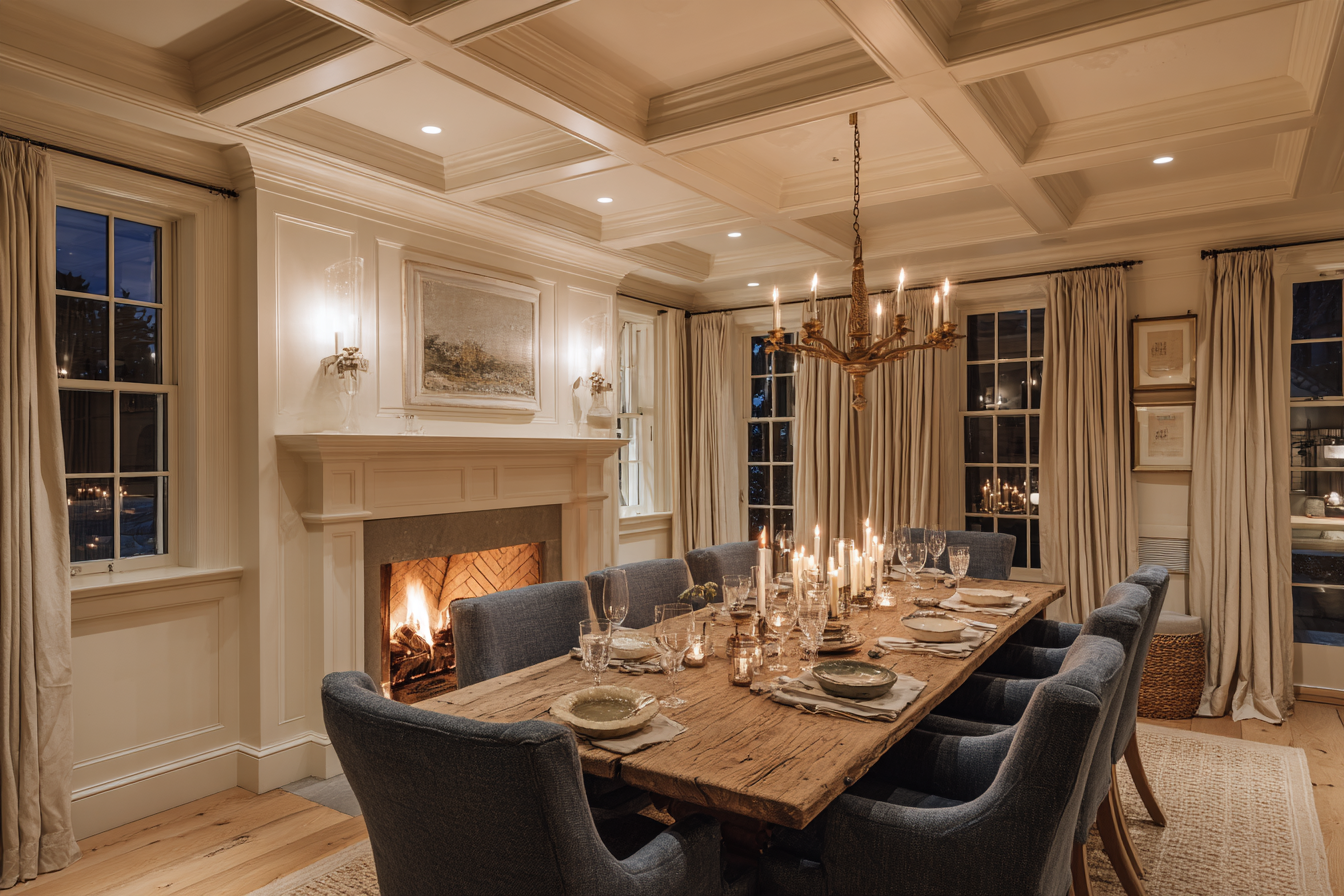
The most comfortable dining rooms are designed around the experience of gathering. Their proportions create intimacy without confinement, their furniture encourages conversation, and their lighting brings attention to the people seated around the table.
01 ———–
The Architecture of Intimacy: Why Room Proportions Matter
Proportion is the dining room design element that gets overlooked the most. A dining room is typically evaluated based on whether or not a table fits in it, but relationships between the table and ceiling, walls, and surrounding space go unnoticed. A room can be physically large yet feel intimate, just as a relatively small room can feel awkward or exposed – the difference lies in how its dimensions relate to the people occupying it.
New England coastal-inspired dining rooms often benefit from a sense of enclosure. Their walls define a space, windows establish a connection to the landscape, and architectural details such as crown molding and wainscoting create a recognizable human scale. These elements help the room feel like a destination rather than simply an area through which people pass.
Ceiling height is the main contributor to how the room feels in terms of proportions. A dining room with an eight- or nine-foot ceiling may naturally feel more enclosed than a double-height space. Having high ceilings is not an issue, but it does require additional design elements to establish a sense of intimacy at the table. For example, a pendant or chandelier suspended above the dining surface can create a lower visual boundary within a taller room. Drapery, artwork, and furniture help bring attention back to the human scale, while a rug can visually define the gathering area beneath the table.
In an open-plan home, where walls may not separate dining from cooking or living, techniques of establishing human scale in a space become particularly important. The dining area needs its own identity, even when it shares a larger architectural volume. This is where the concept of spatial intimacy becomes useful. Intimacy doesn’t necessarily mean smallness; it means that the scale and arrangement of a space support the activity taking place within it.
A common mistake is assuming that a larger dining room will automatically be more comfortable. When the table is undersized relative to the room, or when furniture is pushed too far apart, the space can feel disconnected. Rather than filling every empty corner, establish a clear center of activity and allow the surrounding architecture to support it.
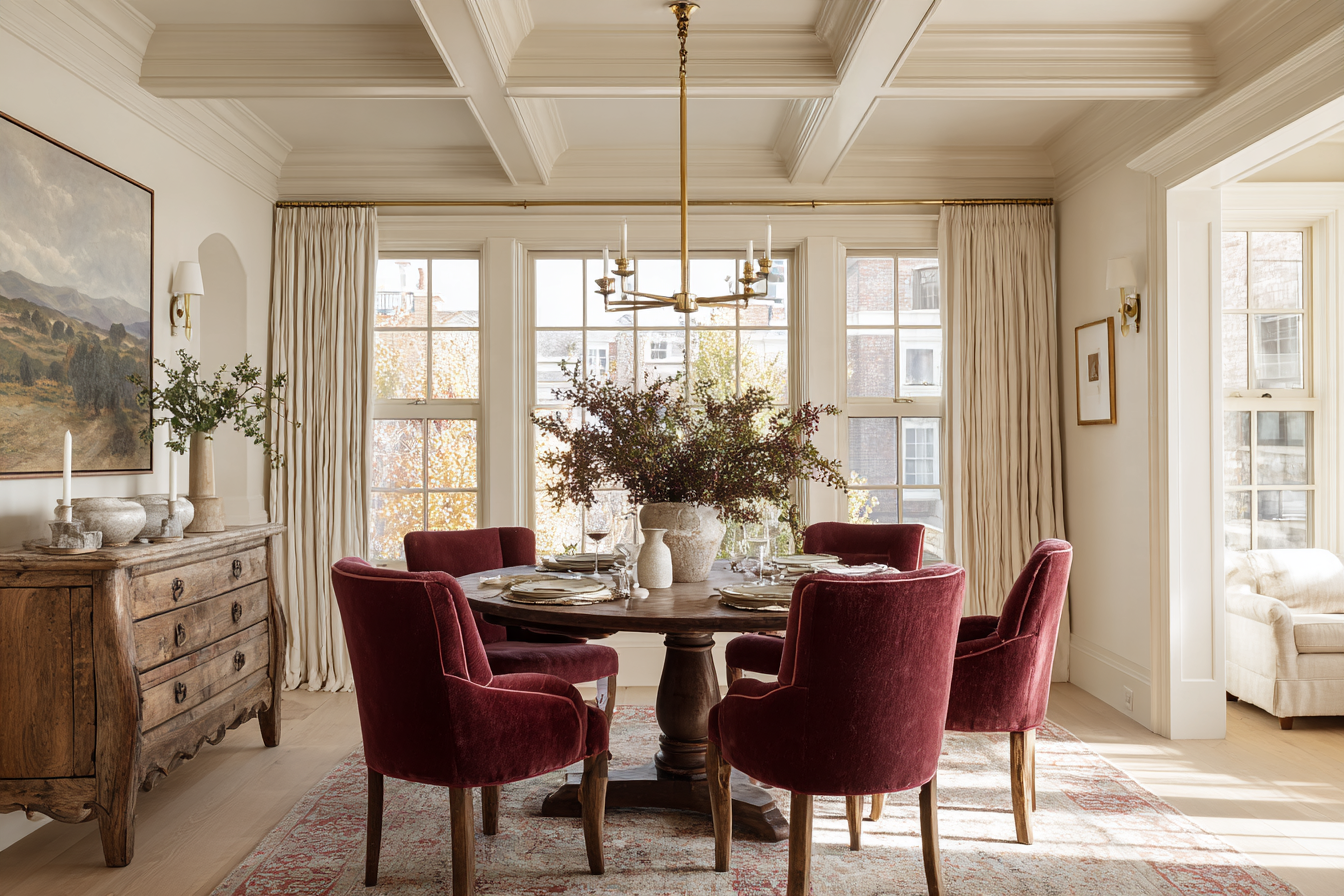
The dining area needs its own identity, even when it shares a larger architectural volume. This is where the concept of spatial intimacy becomes useful. Intimacy doesn’t necessarily mean smallness; it means that the scale and arrangement of a space support the activity taking place within it.
02 ———–
The Dining Table as the Center of Gravity
If the architecture establishes the character of a dining room, the table determines how people interact within it. Its size, shape, and placement influence conversation, room circulation, and the relationship between guests. Choosing the right dining table is therefore not simply a matter of style; it is a question of how the room will be used.
Rectangular tables are common in traditional New England interiors, as they complement elongated rooms and accommodate family gatherings. However, a rectangular table can become less practical as it grows longer. Guests seated at opposite ends may struggle to participate in the same discussion, especially when the table is wide or heavily decorated.
Round tables create a different dining experience. Because everyone faces toward the center, they can make smaller gatherings feel more connected. They also soften rooms dominated by straight architectural lines and can be especially effective in square dining spaces or breakfast areas.
Oval tables offer a compromise, providing the length of a rectangular table with softer edges that can improve movement around the room.
The dimensions of the table deserve equal attention. As a general rule, allow approximately 24 inches of table edge per guest, with closer to 28–30 inches providing more generous elbow room. That being said, 36–42 inches is a comfortable width for rectangular dining tables in an average-sized home, allowing space for place settings and shared serving dishes without placing guests unnecessarily far apart. These are starting points rather than universal rules.
Guest comfort also depends on the chairs. A beautiful dining chair may be visually perfect, but if its seat is too shallow, its back is uncomfortable, or its proportions are poorly suited to the table, guests are unlikely to linger. For a dining room intended for long evenings, prioritize supportive chairs, comfortable seat heights, and enough space for guests to move around. Upholstered seats or cushions can introduce softness without compromising the traditional character of the room, and act as an addition to the acoustic design strategy.
The key concept to keep in mind is that the best dining table is not necessarily the largest one the room can accommodate, but the one that allows people to feel comfortably connected.
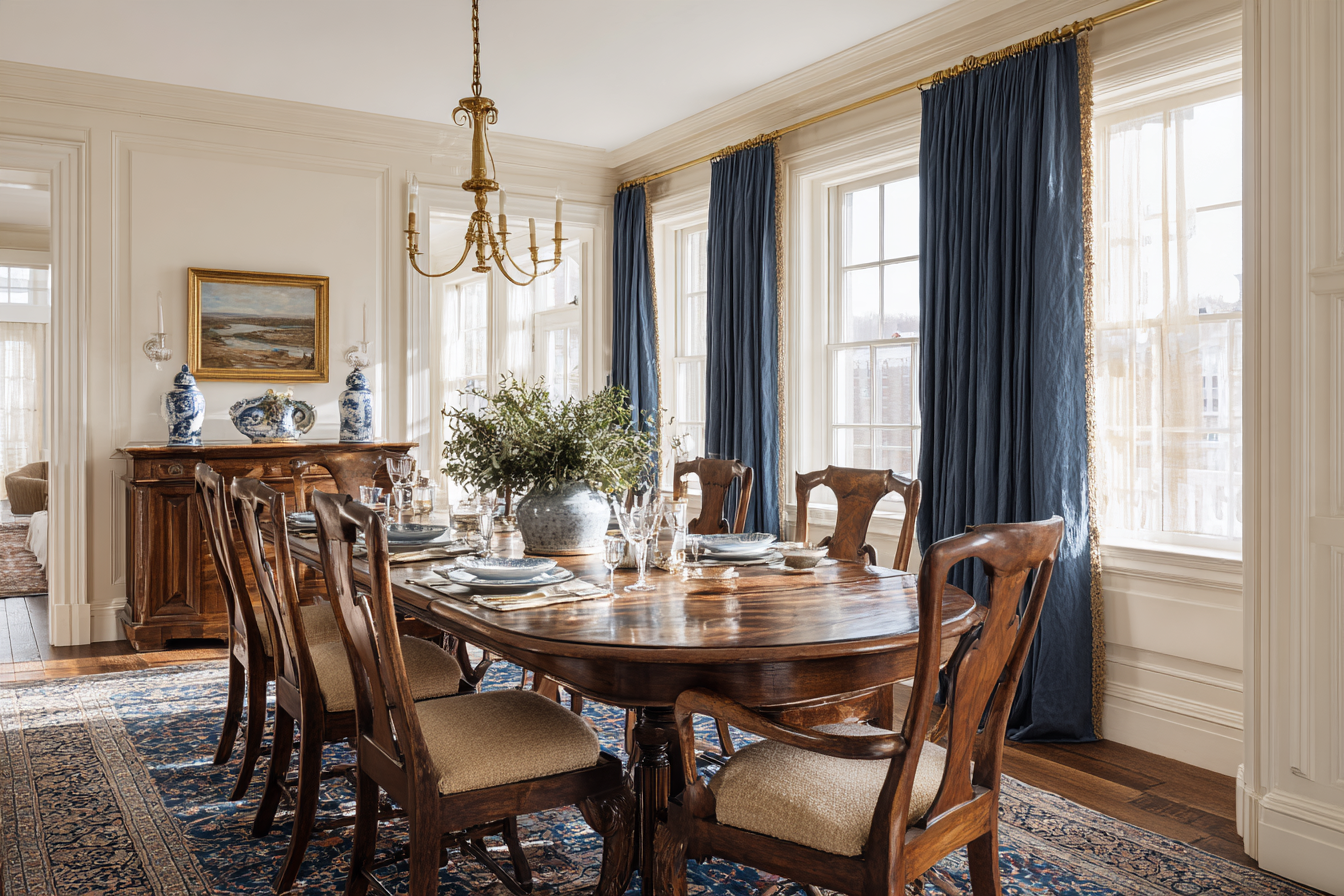
Oval tables offer a compromise, providing the length of a rectangular table with softer edges that can improve movement around the room.
03 ———–
Lighting That Brings People Together
Lighting has the ability to change the atmosphere of a dining room and the physical appearance of its finishes and furnishings, yet it is often approached by homeowners as a decorative decision rather than an architectural one.
As with furniture arrangements, color, and other elements of design, lighting must establish hierarchy. In a dining room, the table is typically a focal point, while the surrounding room feels softly present instead of disappearing into darkness. Hence, begin the lighting approach by placing a fixture above the table. For a typical eight-foot ceiling, the bottom of a pendant or chandelier is typically positioned 30–36 inches above the tabletop. Taller ceilings and larger fixtures may call for adjustments, but the objective is that the light should visually connect to the table without obstructing conversation or the sightlines of those seated at the table.
The scale of fixtures is equally as important. For example, a small pendant above a large dining table may appear awkward, while an oversized chandelier can dominate the room. Choose the fixture in relation to the table’s dimensions rather than choosing it solely according to the overall size of the room.
Overhead lighting should rarely work alone, as it does not create the welcoming and intimate setting dining rooms call for. Wall sconces, table lamps, and discreet architectural lighting introduce softer illumination at different heights. This layering prevents the room from feeling flat and allows the atmosphere to change as the evening progresses.
Light quality is equally important. Warm-white lighting, around 2700K, creates a more relaxed residential atmosphere than cooler lighting. Dimmers allow brightness to be adjusted between preparation tasks and evening dining, while good color rendering helps food, finishes, and skin tones appear natural.
Candles can provide another layer of atmosphere, although they work best as a supplement or table centerpiece rather than the room’s only source of light.
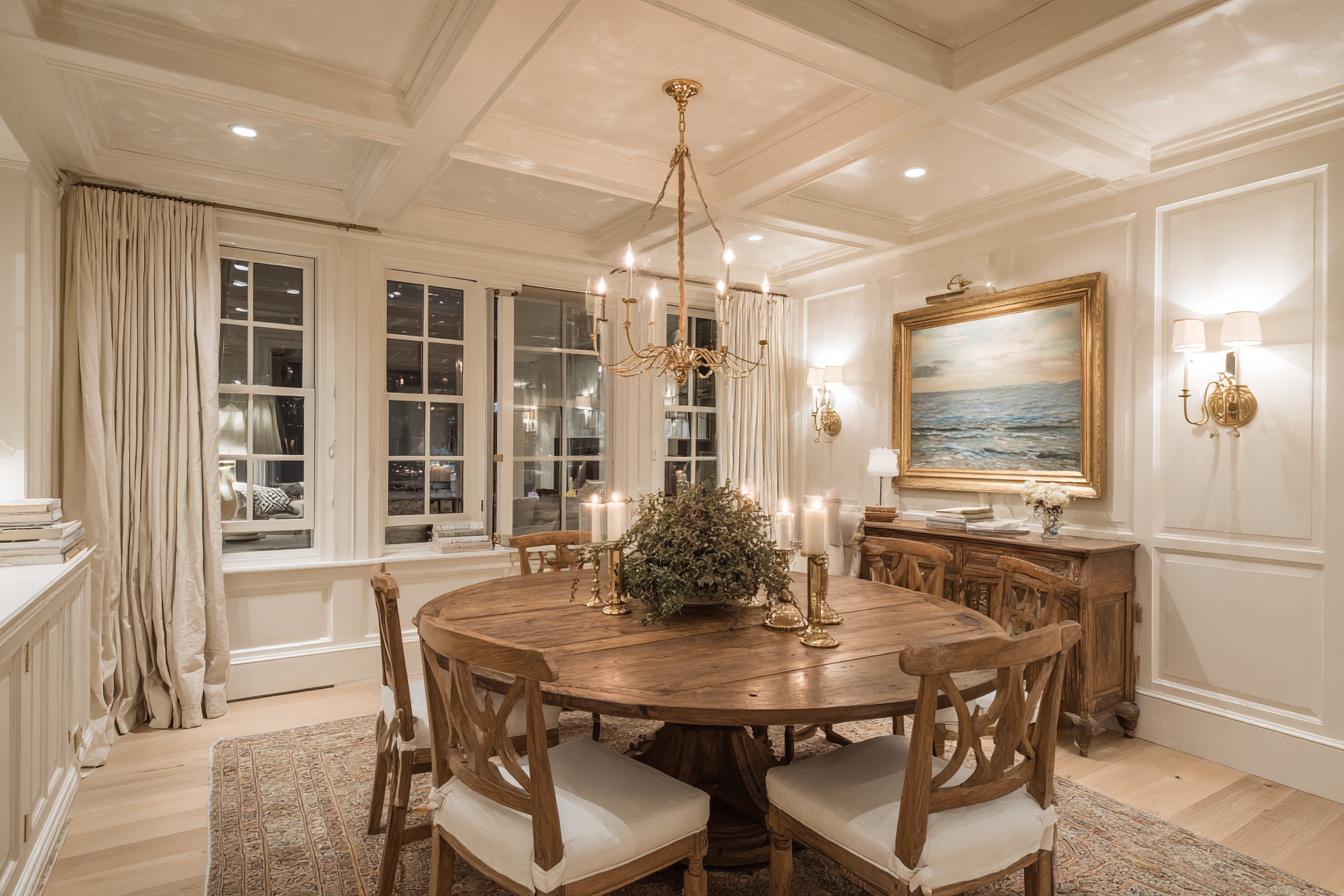
Overhead lighting should rarely work alone. Wall sconces, table lamps, and discreet architectural lighting introduce softer illumination at different heights. This layering prevents the room from feeling flat and allows the atmosphere to change as the evening progresses.
04 ———–
The Overlooked Role of Acoustics
Acoustics may be one of the least glamorous and most misunderstood subjects in interior design, but they have a large influence on how a dining room feels. A room can have beautiful furniture, good lighting, and perfect proportions, yet become exhausting when every conversation echoes against hard surfaces.
Dining rooms naturally contain many reflective surfaces: wooden tables, hardwood floors, glass windows, plaster walls, and sometimes stone or tile. These surfaces reflect sound rather than absorbing much of it, allowing voices, dishes, and background noise to bounce back and forth between them within the room. In a small enclosed dining room, excessive reverberation can make conversation feel unusually loud and affect speech clarity. In a large open-plan space, noise from cooking, appliances, and adjacent activities can make it difficult for guests to hear one another comfortably.
The solution to better acoustics is to introduce enough softer materials to balance the reflective ones. For instance, an area rug beneath the dining table can reduce some of the noise associated with moving chairs and soften the overall acoustic character of the space. Upholstered dining chairs and drapery on windows can also help absorb sound. For dining rooms with especially high ceilings or a great amount of hard finishes, more intentional and extensive acoustic treatment may be appropriate, such as discreet absorptive panels, upholstered wall treatments, or acoustically designed ceiling elements.
The objective of a good acoustic room treatment is not complete silence, as a dining room should retain a sense of life and energy, especially during a gathering. The goal is to reduce the effort required to communicate. When people can hear one another without raising their voices, conversation becomes more natural, and the room feels more comfortable.
05 ———–
Furniture Placement and the Flow of Gathering
A successful dining room must accommodate more than seated guests – it also needs to support the movement that happens before, during, and after a meal.
During a gathering, the setup of a dining room always changes: chairs are pulled away from the table, guests are being served, someone steps into the kitchen, and guests move between the dining room and adjacent spaces. When furniture placement fails to account for this, even a beautifully furnished room can feel awkward and not function well.
As a starting point, aim for 36 inches between the table edge and a wall or obstruction where space allows. This provides basic room for pulling out a chair, although it may feel tight when someone needs to pass behind a seated guest. Where circulation behind occupied chairs is important, 42–48 inches is generally more comfortable. Actual requirements vary with chair dimensions, traffic patterns, and accessibility considerations, so these measurements should be tested against the furniture rather than treated as fixed rules.
In smaller dining rooms, the answer is not always to purchase a smaller table. First, think about whether a different table shape, chairs with slimmer profiles, or a revised furniture arrangement could improve circulation. For example, a round table may work better in a compact square room, while a narrow rectangular table can work in a long dining space. Placing a bench along one side of a square or rectangular table may help in certain layouts, although it can be less convenient for guests who need to get up frequently.
The placement of other furniture in the dining room matters as well. A sideboard can provide storage and a surface for serving, but it should not interrupt the primary circulation path between the kitchen and table. Similarly, a decorative console that looks beautiful against a wall may be unnecessary if it restricts movement. In open-plan homes, furniture placement can also help define the dining area. Things like a rug, a pendant light, or a sideboard can establish a distinct zone.
06 ———–
The Details That Make People Want to Stay
Besides the large architectural moves such as acoustics and lighting, material warmth, architectural character, and decorative accents shape the emotional atmosphere of the space.
A dining room filled with new, perfectly coordinated furniture can look pristine, but it may lack the character that makes a room feel homey. On the other hand, an old wooden dining table surrounded by comfortable chairs, a vintage landscape painting, and vintage decorative accents can create a sense of home even when the room is relatively formal.
New England coastal interiors are well suited to this approach, as their signature character comes from the relationship between traditional architecture and furnishings accumulated over time. Collected elements create visual interest without demanding attention. They also introduce a sense of history, suggesting that the room has hosted many gatherings before and will continue to do so.
Material selection influences comfort as well. Wood brings warmth and tactile familiarity, while linen, wool, and upholstery soften harder architectural finishes. Natural materials often develop patina rather than showing wear, allowing the room to become more expressive with age.
Personal objects can make the space feel more welcoming, but simplicity in composition remains important. A few meaningful pieces – a favorite painting, inherited candlesticks, or books collected over time – often contribute more than an elaborate arrangement of accessories. Behind decor, the dining table itself should remain usable. Oversized centerpieces, tall floral arrangements, and excessive decorative objects can interrupt sightlines and make conversation difficult. A low arrangement, a bowl of seasonal fruit, or a few candles can provide atmosphere without becoming an obstacle.
While the dining room should feel beautiful, it should never feel too precious to use, as any imperfections or signs of wear on furniture are reminders that gathering is an activity, not a performance.
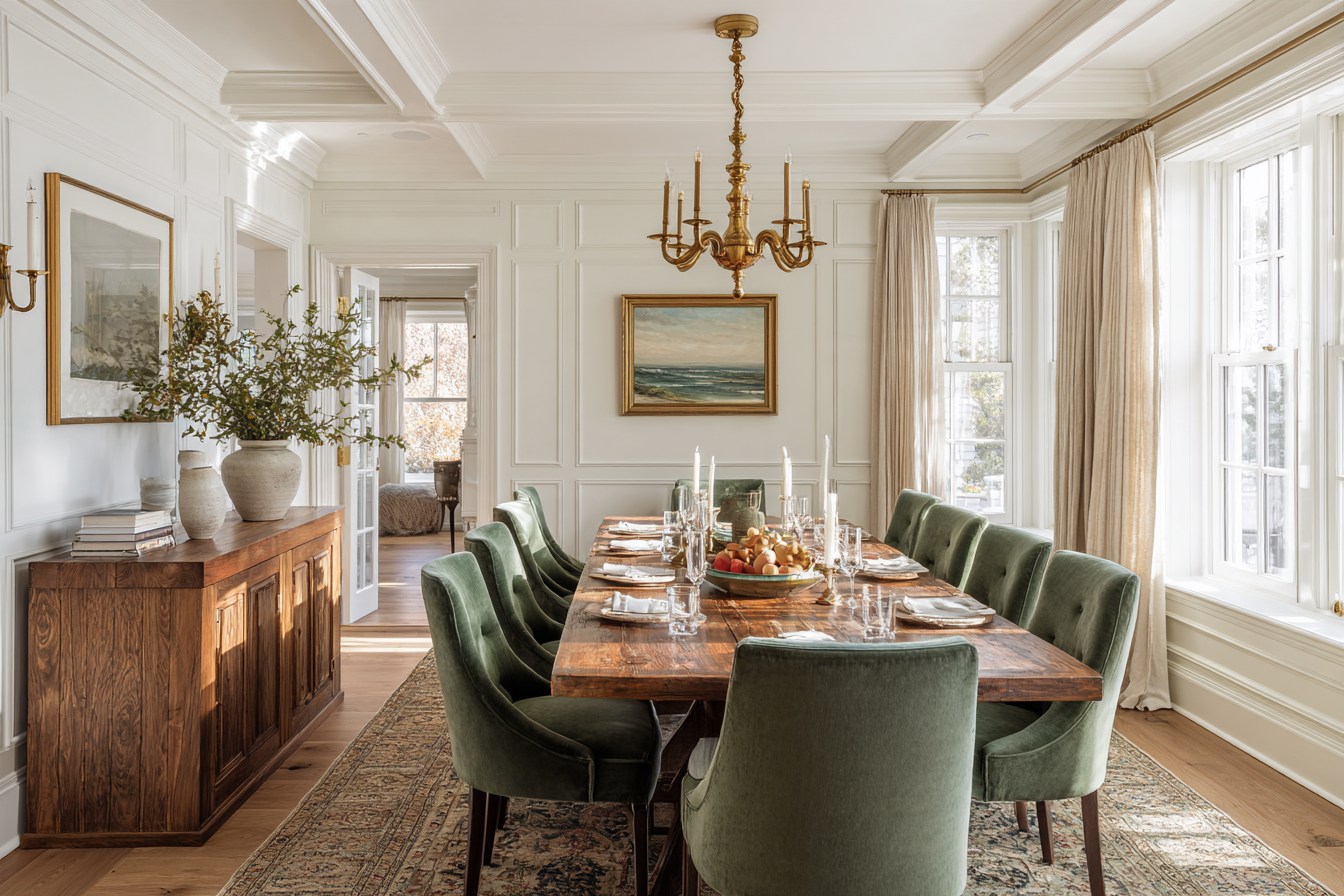
A dining room filled with new, perfectly coordinated furniture can look pristine, but it may lack the character that makes a room feel homey. On the other hand, an old wooden dining table surrounded by comfortable chairs, a vintage landscape painting, and vintage decorative accents can create a sense of home even when the room is relatively formal.
——————
Architect’s Perspective: Designing for the People, Not the Photograph
When designing a dining room, I find it useful to imagine the experience of a guest entering and using the space rather than looking at it from one composed viewpoint.
These questions can be asked to analyze the success of a dining room layout:
- Where does the eye naturally travel?
- Did the table establish the center of the room?
- Can guests move comfortably around the furniture?
- Does the lighting encourage people to face one another, and can they hear conversation without unnecessary effort?
A common design mistake is prioritizing the visual impact of individual elements over the relationships between them. For example, an oversized dining table may look grand but leave little circulation space. A large chandelier may be beautiful while creating glare. A room filled with hard, luxurious materials may feel sophisticated but become uncomfortable once several people begin speaking at the same time.
Another mistake is treating formal dining rooms as spaces reserved only for special occasions. A dining room that is rarely used can begin to feel disconnected from everyday life, no matter how carefully it was designed. Instead, when putting together a dining room, consider how the room might support smaller, ordinary moments alongside larger gatherings, such as daily family dinners, quick breakfasts, game nights, and other events.
The most successful dining rooms are flexible. They can accommodate a holiday dinner without feeling oversized during an ordinary evening, and they retain their sense of intimacy whether the table is surrounded by four people or ten. This is not achieved through decoration alone – it emerges from a careful balance between architecture and human behavior.
——————
The Bottom Line: The Art of Gathering Is Ultimately About Connection
The most successfully designed dining rooms do not have to be large or elaborately decorated. What makes them successful is their ability to bring architectural and social experiences together.
A dining table must be large enough for everyone but not make conversation awkward or distant. The chairs should be both beautiful and comfortable, lighting should be warm, and the room should have enough softness that voices carry naturally without overwhelming one another. Most importantly, furniture must be settled within the architecture of the home, and decor and memorabilia display around the home must suggest that a home is loved and lived in.
The architectural language of every coastal-inspired table may be different, but the design intention must remain the same – an inviting dining room must be designed for more than accommodating a meal. It must be designed for everything surrounding the meal: the conversations and pauses, the shared stories, and activities that happen outside of meals.
The true measure of a beautiful dining room isn’t how impressive it looks before the guests arrive; it is how long people want to stay after dinner is over.